

Listing Courtesy of: MLS PIN / Listed By: Robin Allen, Coldwell Banker Realty
41 Montvale Rd Newton, MA 02459
Active (1 Days)
$3,900,000 (USD)
OPEN HOUSE TIMES
-
OPENThu, Oct 1511:30 am - 12:30 pm
-
OPENSat, Oct 1712 noon - 1:30 pm
-
OPENSun, Oct 1812 noon - 1:30 pm
show more
Description
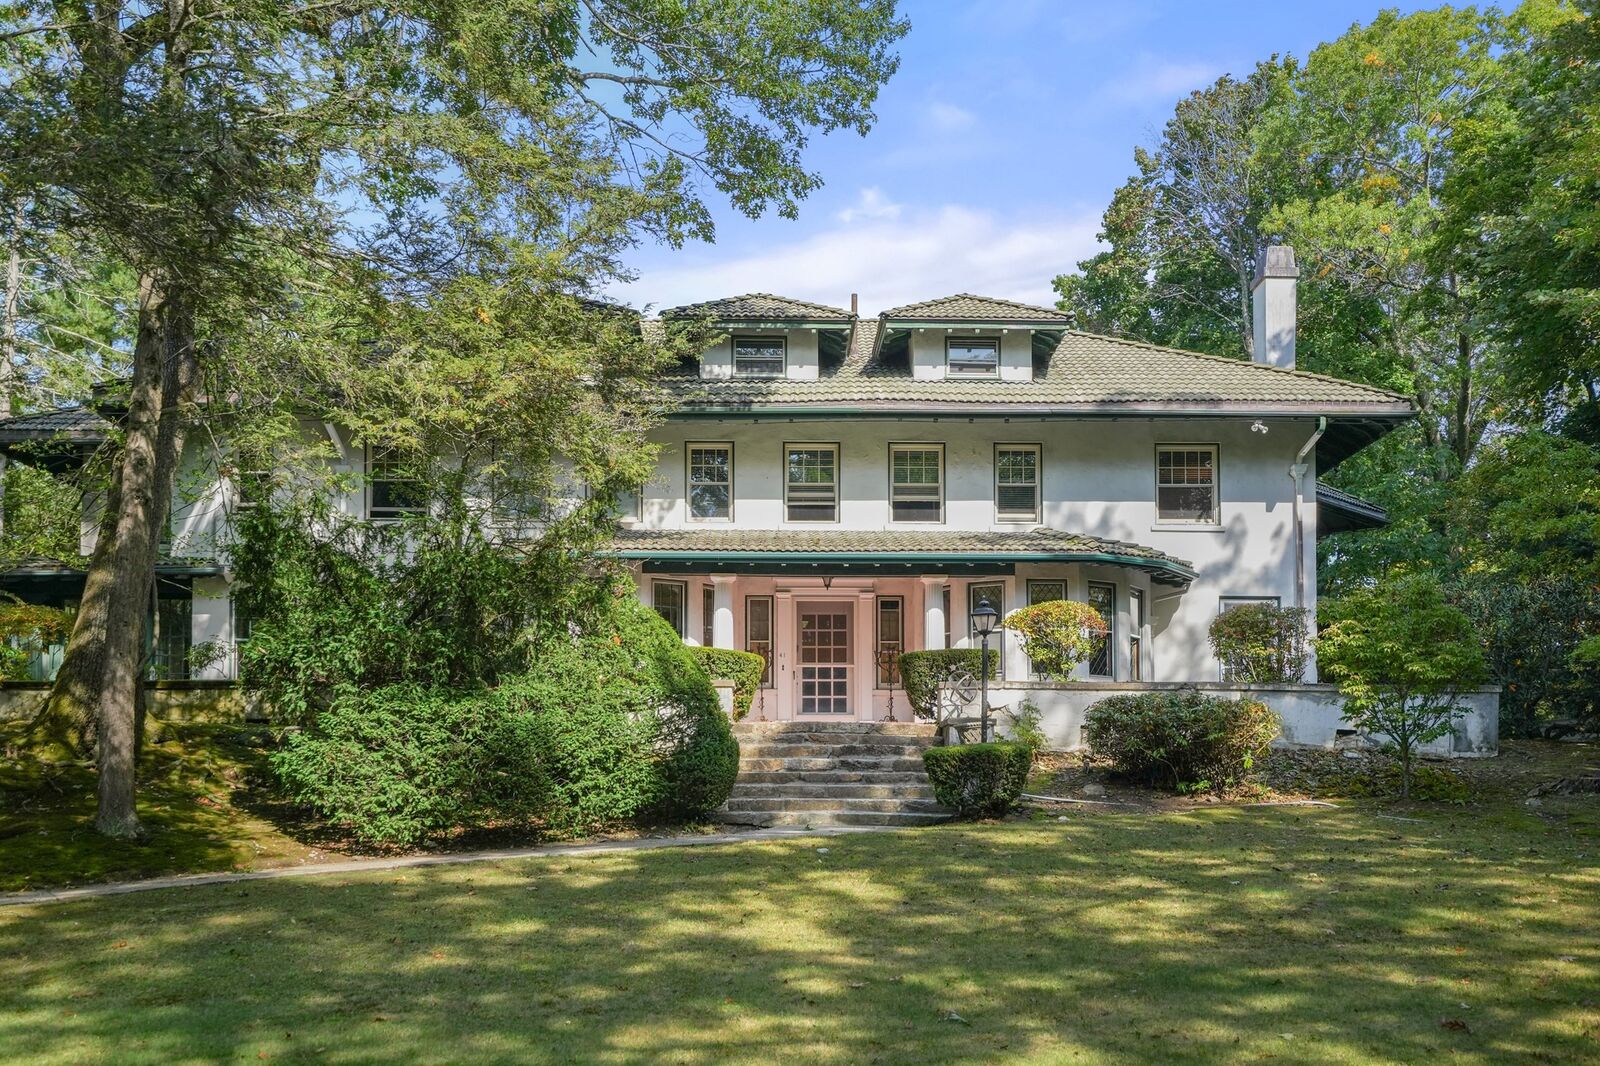
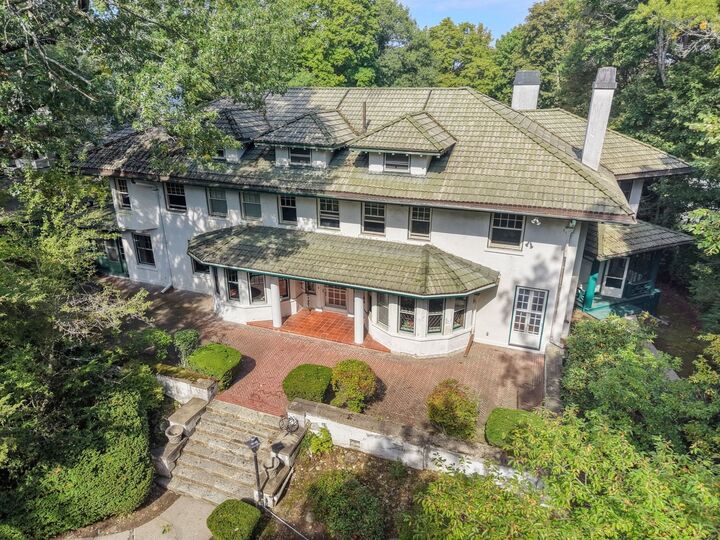
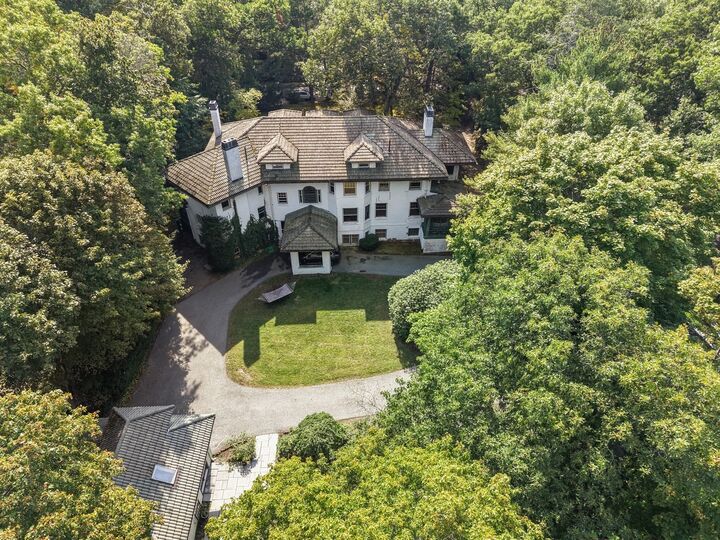
Set on approximately 0.88 acres in Newton Centre’s historic Bishop Estate neighborhood, this distinguished circa-1905 Classical Revival residence offers an exceptional combination of architectural significance, timeless elegance, and gracious living. Encompassing over 7000 sf in the main house, the home is distinguished by its handsome stucco exterior, expansive porches, beautifully proportioned rooms, and refined architectural details. A sun-filled carriage house has been recently added to the property, offering an open floorplan on the first floor and 1 bedroom suite on the second.Recognized on the National Register of Historic Places, the residence reflects the craftsmanship and character of Newton’s early twentieth-century estates. Its substantial grounds and setting within the historic Olmsted-planned neighborhood provide a sense of privacy and distinction, complemented by the enduring appeal of one of Newton’s most established residential enclaves.A rare opportunity to own a property of remarkable architectural heritage and lasting appeal.
MLS #:
73590265
73590265
Taxes
$35,794(2026)
$35,794(2026)
Lot Size
0.88 acres
0.88 acres
Type
Single-Family Home
Single-Family Home
Year Built
1900
1900
Style
Colonial Revival
Colonial Revival
County
Middlesex County
Middlesex County
Listed By
Robin Allen, Coldwell Banker Realty
Source
MLS PIN
Last checked Oct 14 2026 at 9:03 PM GMT+0000
MLS PIN
Last checked Oct 14 2026 at 9:03 PM GMT+0000
Bathroom Details
Interior Features
- Sun Room
- Office
- Den
- Water Heater
- Foyer
- Laundry: In Basement
- Play Room
- Sitting Room
Lot Information
- Wooded
Property Features
- Fireplace: 3
- Foundation: Other
Heating and Cooling
- Oil
- Baseboard
- None
Basement Information
- Partially Finished
Flooring
- Hardwood
Exterior Features
- Roof: Tile
Utility Information
- Utilities: Water: Public
- Sewer: Public Sewer
School Information
- Elementary School: Ward/Mason Rice
- Middle School: Bigelow/Brown
- High School: North/South
Parking
- Off Street
- Paved Drive
- Carport
- Total: 6
Living Area
- 6,839 sqft
Location
Estimated Monthly Mortgage Payment
*Based on Fixed Interest Rate withe a 30 year term, principal and interest only
Listing price
Down payment
%
Interest rate
%Mortgage calculator estimates are provided by Coldwell Banker Real Estate LLC and are intended for information use only. Your payments may be higher or lower and all loans are subject to credit approval.
Disclaimer: The property listing data and information, or the Images, set forth herein wereprovided to MLS Property Information Network, Inc. from third party sources, including sellers, lessors, landlords and public records, and were compiled by MLS Property Information Network, Inc. The property listing data and information, and the Images, are for the personal, non commercial use of consumers having a good faith interest in purchasing, leasing or renting listed properties of the type displayed to them and may not be used for any purpose other than to identify prospective properties which such consumers may have a good faith interest in purchasing, leasing or renting. MLS Property Information Network, Inc. and its subscribers disclaim any and all representations and warranties as to the accuracy of the property listing data and information, or as to the accuracy of any of the Images, set forth herein. © 2026 MLS Property Information Network, Inc.. 10/14/26 14:03
